01
from 59 m²
1 bedroom
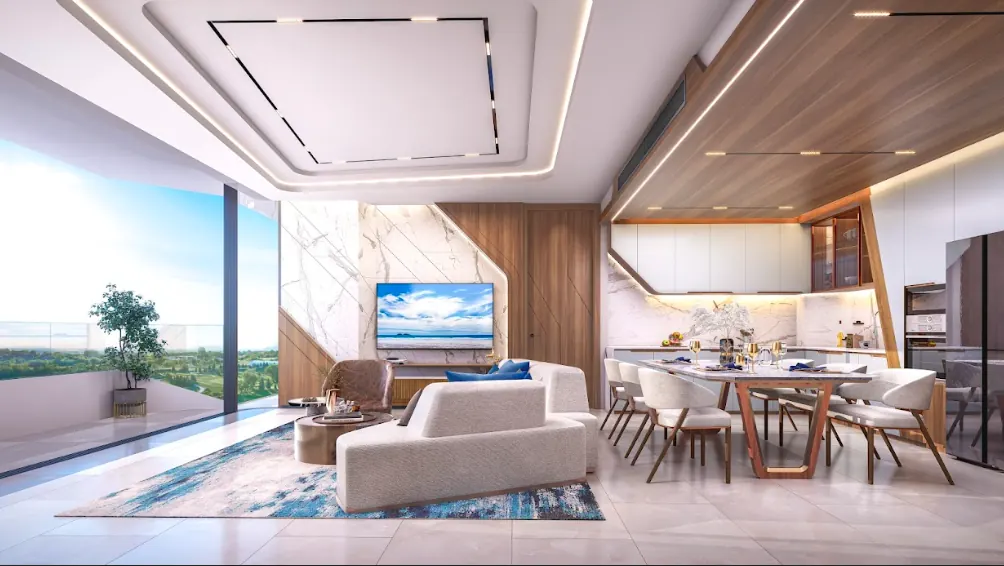
A generous first residence or efficient rental format.
Living and dining area · separate bedroom · terrace
Botanica Hythe · Bang Tao, Phuket
Floor plans
Compare the main residence formats, then request the live plans with floor, view, orientation, ownership form and confirmed availability.
Residence formats
01
from 59 m²
A generous first residence or efficient rental format.
Living and dining area · separate bedroom · terrace
02
from 88 m²
Balanced proportions for couples and families.
Two bedrooms · full living area · outdoor space
03
from 127 m²
A full-size home with substantial common areas.
Three bedrooms · large kitchen and living room · terrace
04
up to 702 m²
Signature residences with rare private outdoor space.
Multi-level layouts · private terraces · selected pool options
Plan & layout
Explore the official Botanica Hythe site plan and switch between the published plans for floors 1 through 6.
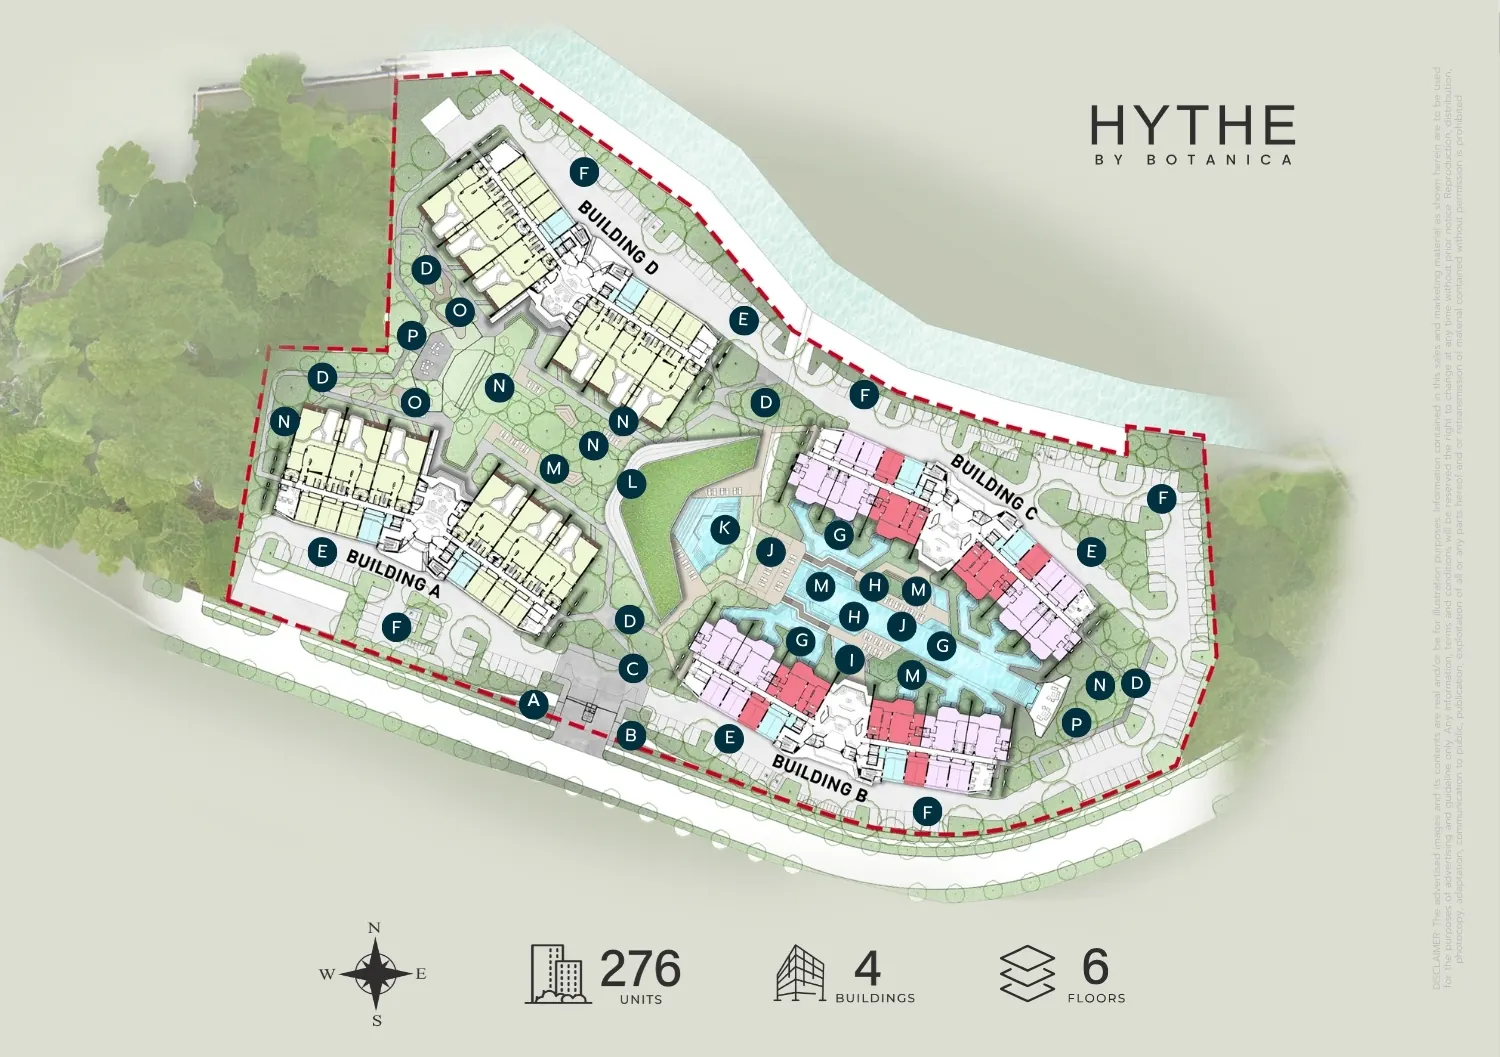
Unit colours and SOLD markers reproduce the developer's source image and do not confirm current availability. MechThai verifies live inventory separately.
Open plan full size
Floor plans
A plan without a unit number, floor and current price is incomplete. Send your preferred bedroom count and MechThai will return the relevant available options.
Current availability
MechThai will confirm live inventory, prices, ownership options, payment terms and project documents before you make a decision.
Project information is provided for reference and is not a public offer. Availability, areas, prices and terms are confirmed at the time of enquiry.